 Architectural visualisation
Our project
Mount Royal
Murree Expressway, near Phulgran Toll Plaza
A Victorian-inspired residential building of apartments and penthouses, set on a hillside with views towards the surrounding hills.
Enquire About Mount RoyalOverview
A project by Mian Brothers
Victorian-inspired residential development, overlooking the hills.
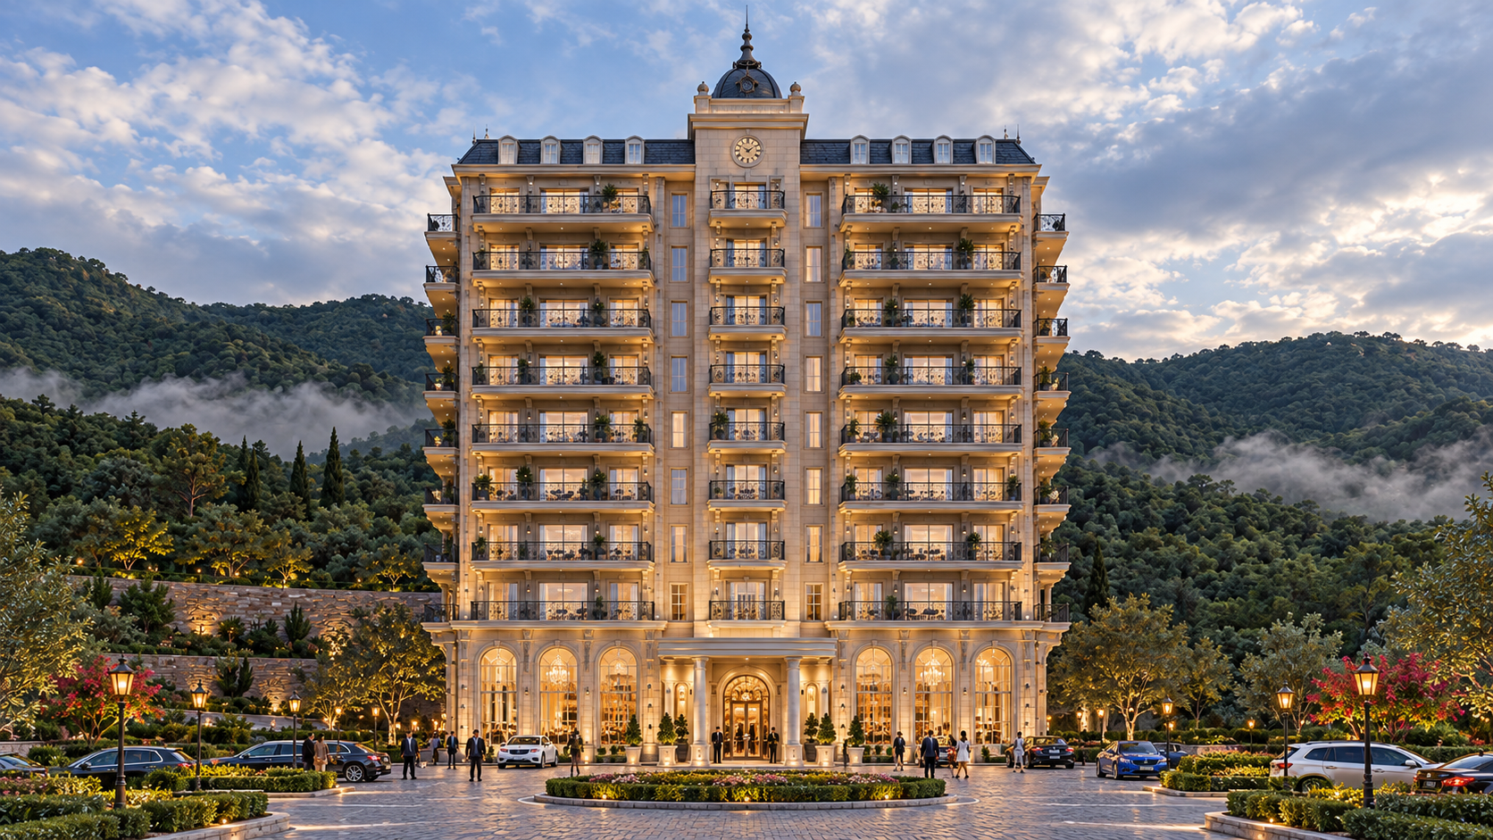
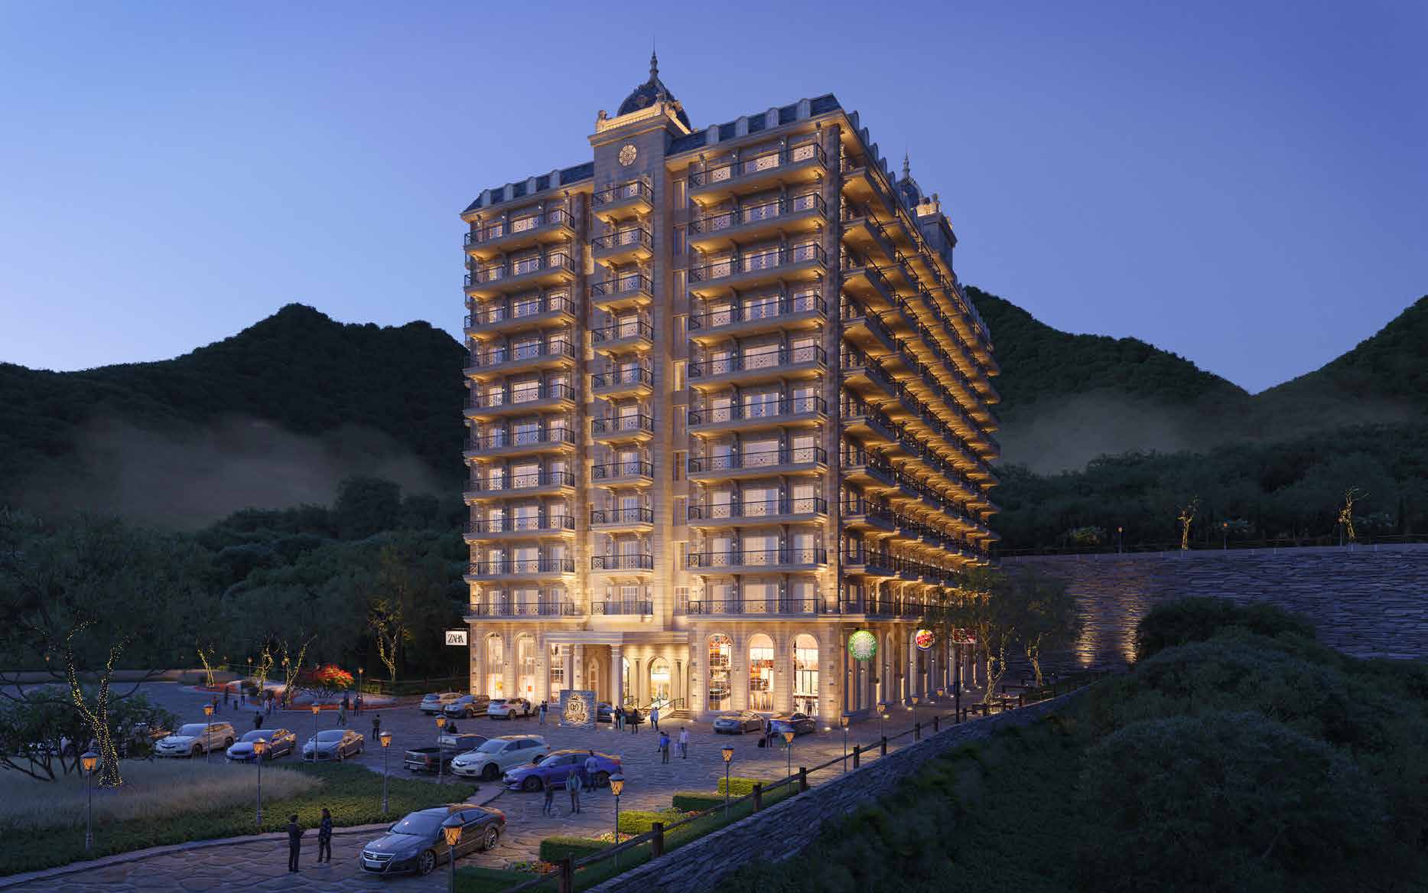
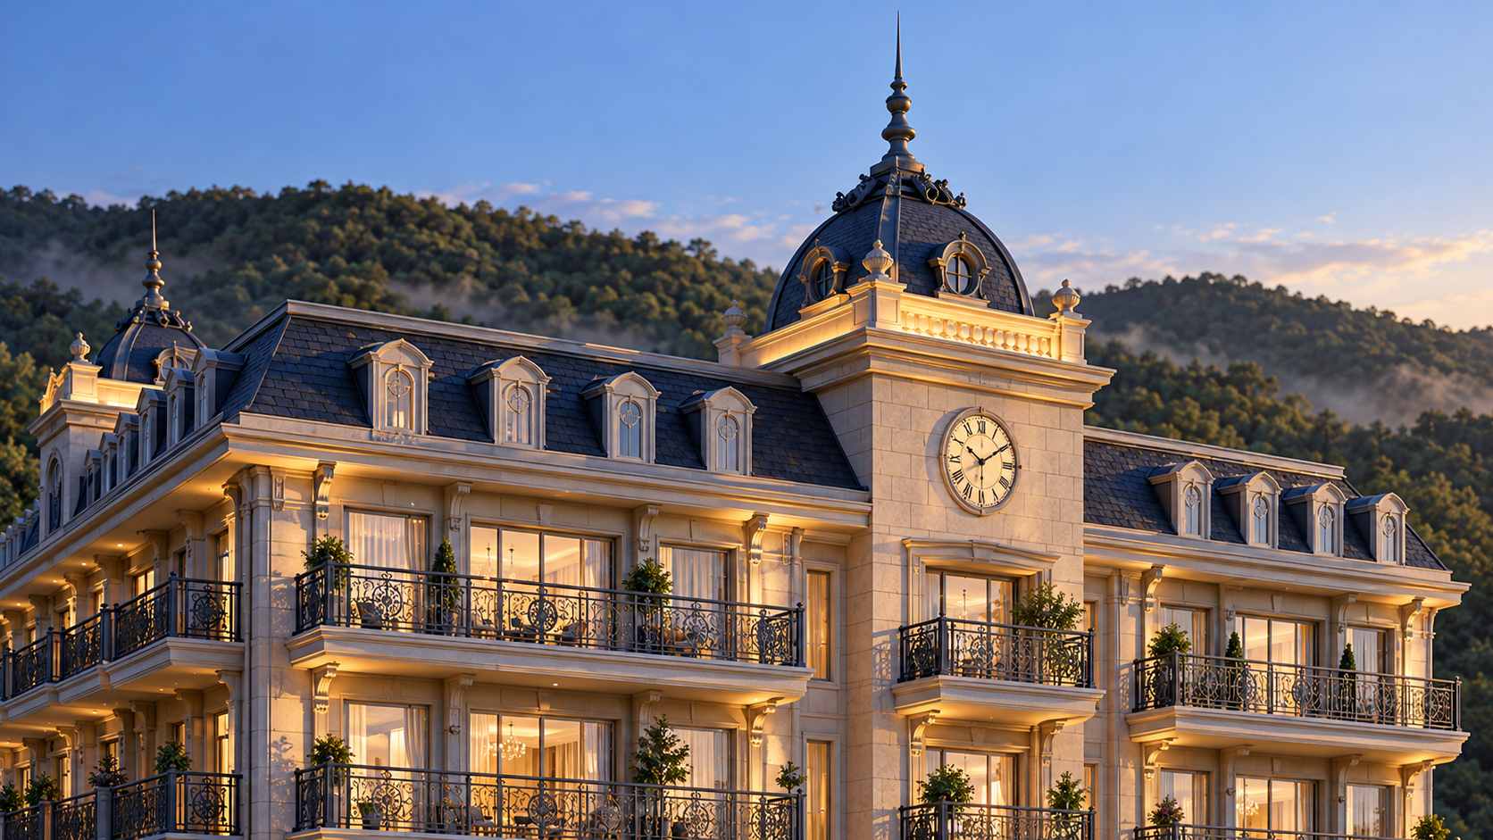
Mount Royal draws on Victorian architecture: a substantial, symmetrical façade, a central clock tower crowned by a slate dome, mansard roofs and tier upon tier of balconies with decorative railings. In the evening, warm architectural lighting picks out the stonework and arched ground-floor colonnade.
The building sits on a hillside beside Murree Expressway. The brochure describes views towards the Margalla Hills, the valley of Murree and Bahria Golf City.
Residences range from studios to one-, two- and three-bedroom apartments, with penthouse accommodation above. Shared spaces include a reception lobby, lifts, corridors and resident parking.
 Architectural visualisation
 Architectural visualisation
The clock tower.
The central bay rises into a clock tower capped by a slate dome and spire, flanked by mansard roofs with dormer windows — the feature that gives the façade its Victorian character.
Residences
Studios to penthouses.
Apartments include living areas, kitchens and attached bathrooms, with balconies or terraces. Features differ between residences — please confirm them for a specific unit.
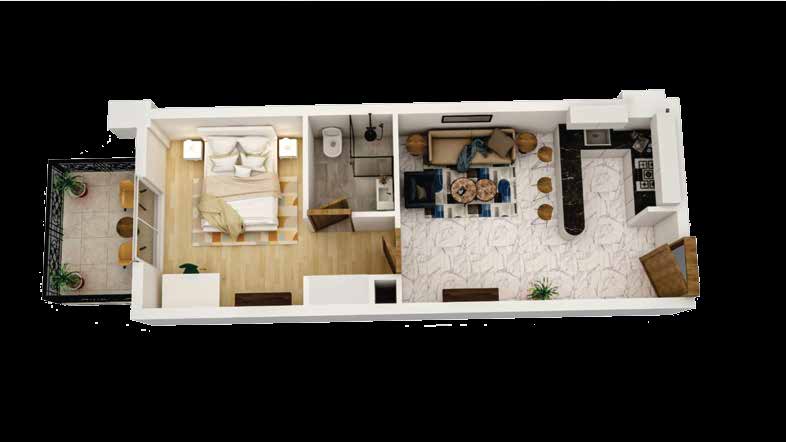
Brochure layout · Brochure Part 2, page 9 · indicative, not to scale. Areas and dimensions available on request.
One Bedroom
Interiors
Rooms within.
Interior visualisations from the Mount Royal brochure are indicative of design intent; finishes are subject to confirmation. Images marked “Illustrative” are reference imagery, not Mount Royal.
Reception lobby
Black-and-white marble flooring, a cascading chandelier and panelled walls lead from the reception desk to the lifts.
Living room
An open living area joins the kitchen counter, with classical wall mouldings and a large window facing the hills.
Dining area
A round dining table sits beside the lounge, beneath a drum pendant and in front of tall arched windows.
Bedroom
Large windows bring in daylight and views of the wooded hills; panelled walls frame an upholstered bed.
Kitchen
Panelled cabinetry runs around the room, with a built-in oven, tiled splashback and a window over the worktop.
Bathroom
A freestanding bath sits between twin basins in a warm, tiled room with concealed lighting.
Terrace
Arched openings frame an outdoor seating area — shown in the brochure to illustrate terrace living.
Sun room
A glazed room with a lounge setting — shown in the brochure as a dedicated sun room.
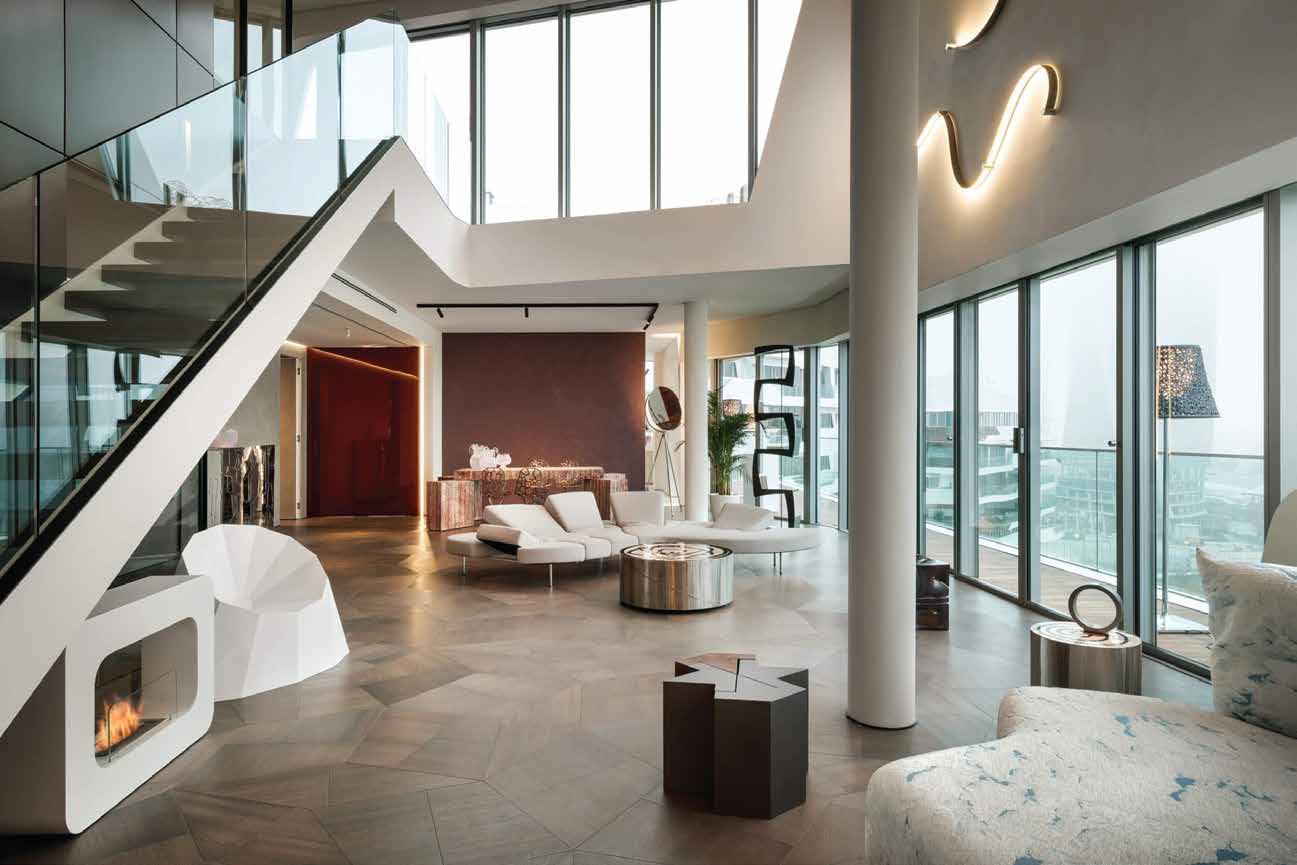 Illustrative image
Penthouses
The top of the building.
The brochure describes penthouses at the top of the building with open living areas, each proposed with a private roof garden and plunge pool looking towards the Murree Hills, Bahria Golf City and Islamabad. These features are a brochure-described proposal; the final penthouse specification is to be confirmed.
Amenities
Shared spaces and provisions.
These amenities and provisions are described in the Mount Royal brochure. Their final availability and specification are subject to confirmation.
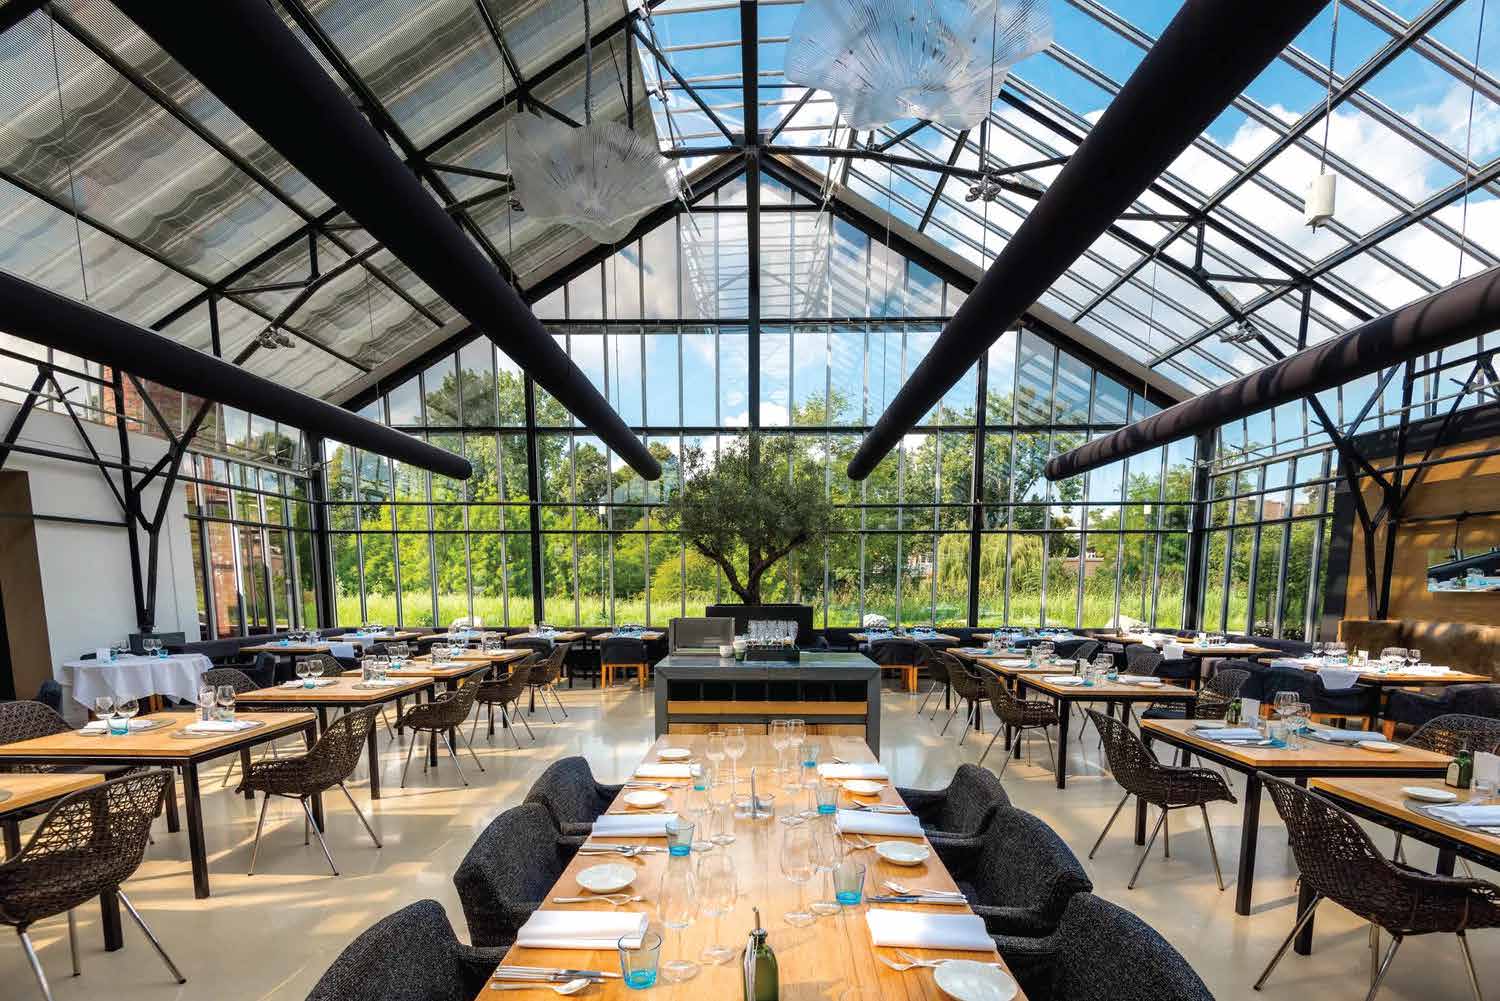 Illustrative image
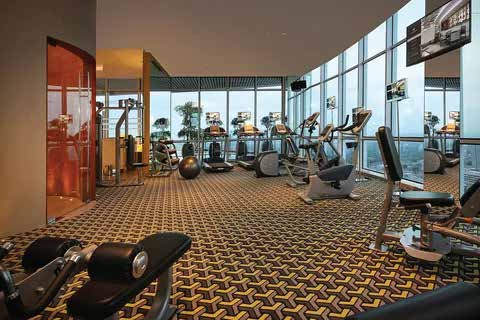 Illustrative image
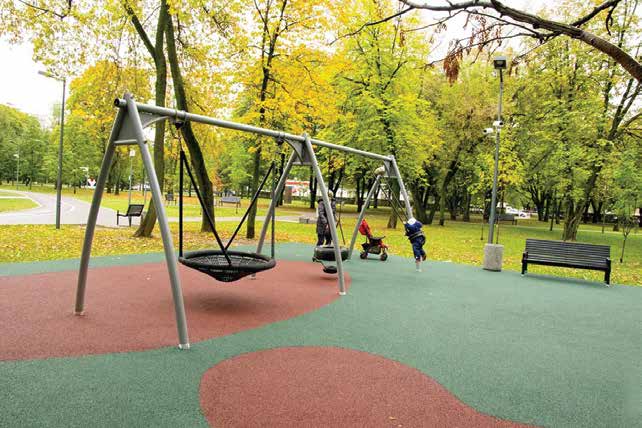 Illustrative image
Wellbeing
- Gym or health club
- Spa
- Swimming pool
Dining and leisure
- Rooftop restaurant
- Food court
- Outdoor cafeteria
- Mini golf
Outdoor and family
- Green spaces
- Children’s play area
- Walking track
Convenience
- Parking
- Prayer area
- Laundry facilities
- Beauty salon and barber shop
- Lifts
- Standby power provision
Building systems
- Controlled entry
- CCTV
- Fire detection and firefighting provisions
- Emergency exits
Location
Murree Expressway, near Phulgran Toll Plaza.
- On Murree Expressway, near Phulgran Toll Plaza.
- A hillside setting, with views described towards the Margalla Hills and Murree.
- The brochure places the project opposite Bahria Golf City.
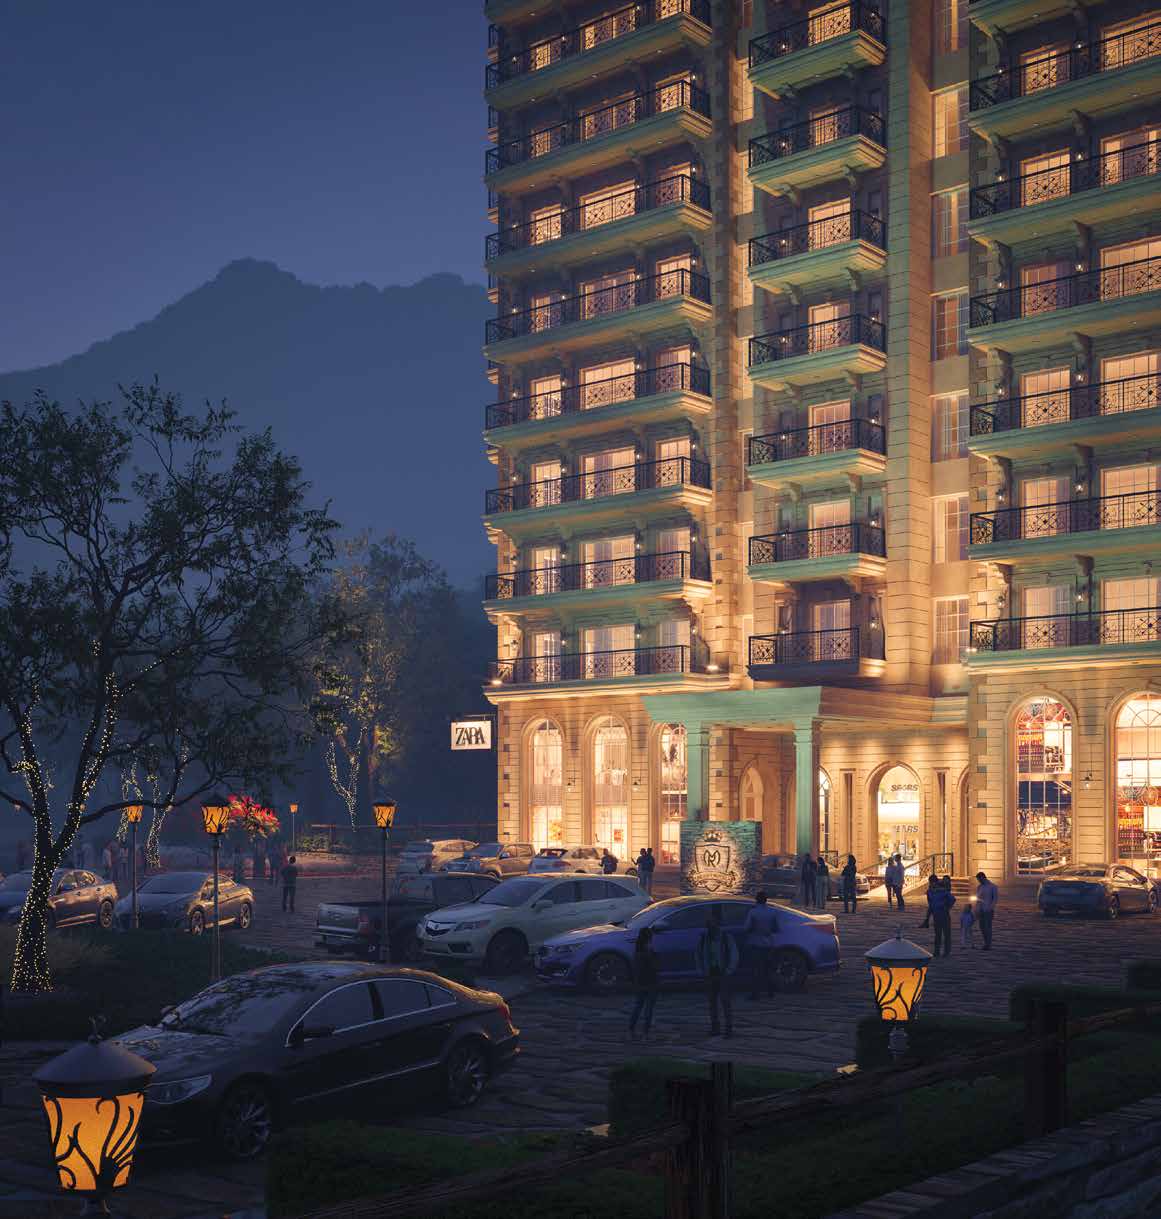 Architectural visualisation
An interactive map and directions will be added once the exact project location is published.
Enquire
Enquire about Mount Royal.
Tell us which residence interests you. Our team will reply with current availability, prices and layout information.
Preparing to buy?
Read the Buyer’s Guide